Leave a Message

Thank you for your message. We will be in touch with you shortly.

Explore Our Properties

Property Description

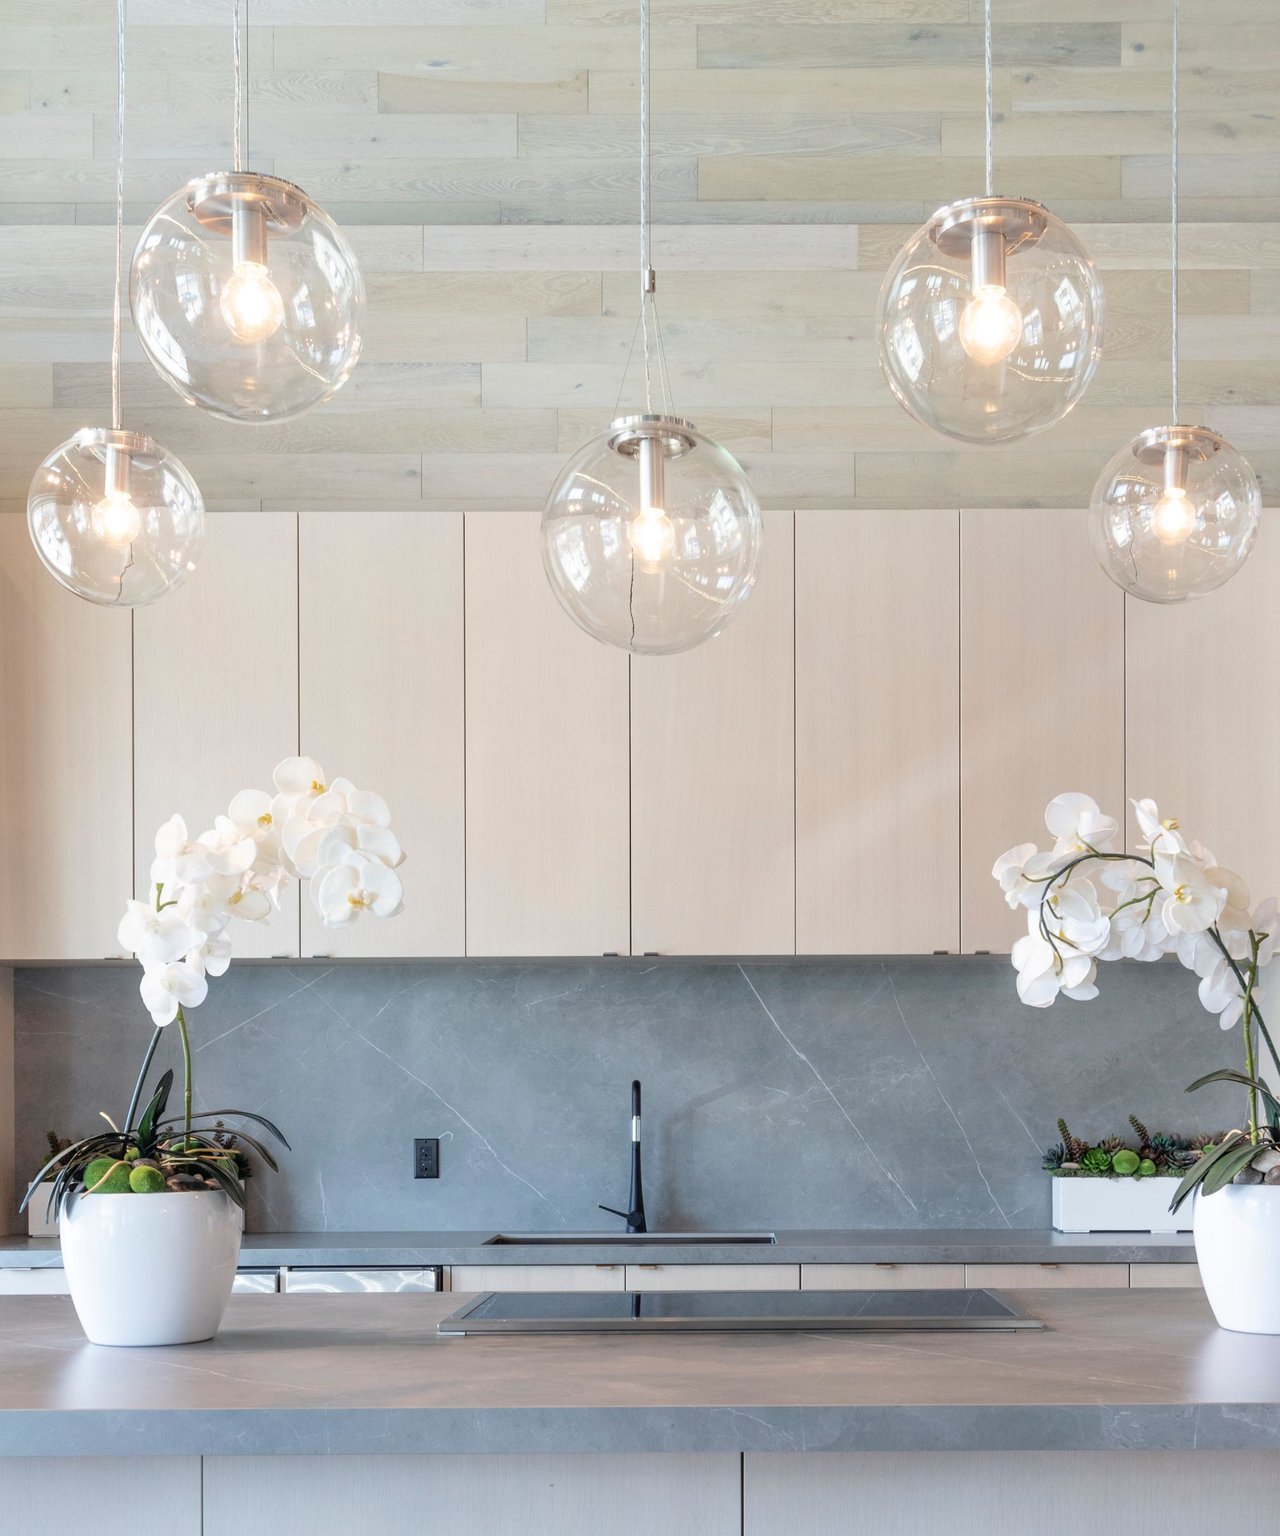
Single level remodeled 3 Bedroom, 2 Bath home on a corner cul-de-sac lot in the Forster Ranch neighborhood of Flora Vista! Drive up to be greeted by a mature Ficus tree in the center of the yard leading to an entry with vaulted ceilings allowing streams of light into the formal living and dining rooms. With new windows, including custom arches, contemporary, yet durable wood-look vinyl flooring, that continues throughout the residence, warm neutral designer paint and all new lighting highlight the home. A fabulous Great Room/kitchen space showcase all new cabinets, lighting, fixtures, appliances and quartz counters with a center island featuring oversized inset sink, bar seating opening to a spacious and bright family room and casual dining nook. With access to the patio just off the nook this will be where friends and family will gather. There are two large sized secondary bedrooms, a dedicated laundry room and a stylish remodeled guest bath. The sprawling master retreat with a high picture window and slider out to the patio is tucked at the back corner of the house. Again, stylish remodeled including a quartz dual sink vanity, a soaking tub just under a large window that allows for tons of natural light, a step in shower, private water closet, a walk in closet (with another wall of closets within the master bedroom itself) and all new fixtures, lighting and flooring. The backyard is a wrap around yard with a spacious paver patio offering a huge space to play or entertain. An attached 2 car garage, with a new garage door, completes this residence which is minutes from high rated schools, great shopping, dining and entertainment, the beach, golf and much more. Dining and entertainment and the beach, golf or whatever you’re into isn't far. This one won’t last!

Overview

Property Status
Sold
Lot Size
7,700 Sq.Ft.
MLS ID
LG21097550
Property Type
Residential
Year Built
1993

Features & Amenities

Neighborhood
San Clemente
Architecture Styles
Traditional
View Description
None
Stories
1
Garage Spaces
2
Water Source
Public
Utilities
Cable Available, Cable Connected, Electricity Available, Electricity Connected, Natural Gas Available, Natural Gas Connected, Phone Available, Phone Connected, Sewer Available, Sewer Connected, Water Available, Water Connected
Pool
None
Roof
Spanish Tile
Lot Features
Back Yard, Corner Lot, Corners Marked, Cul-De-Sac, Front Yard, Gentle Sloping, Lawn, Landscaped, Near Park, Paved, Sprinkler System, Yard
Parking
Concrete, Direct Access, Door-Single, Driveway, Garage Faces Front, Garage, Garage Door Opener
Heat Type
Central
Air Conditioning
None
Laundry Room
Inside, Laundry Room
Fireplace
Family Room, Gas
Appliances
Dishwasher, Gas Range, Range Hood, Vented Exhaust Fan, Water To Refrigerator
Other Interior Features
Built-in Features, Cathedral Ceiling(s), High Ceilings, Recessed Lighting, Unfurnished, All Bedrooms Down, Bedroom on Main Level, Entrance Foyer, Main Level Master, Walk-In Closet(s)
Sewer
Public Sewer, Sewer Tap Paid
Substructure
Frame, Stucco
HOA Amenities
Other
Security Features
Carbon Monoxide Detector(s), Smoke Detector(s)
Other Exterior Features
Front Porch, Patio, Porch
Elementary School
Truman
Middle School
Bernice
High School
San Clemente
School District
Capistrano Unified
Sales Price
$1,255,000
HOA
$75/mo

Downloads

2201 Via Iris

Schedule a Tour

I would love to help you see this beautiful home! As a full-service real estate agent, I can help you tour. Please submit an offer, and answer questions about the buying process.
Thank you

for your interest in 2201 Via Iris, San Clemente, CA 92673

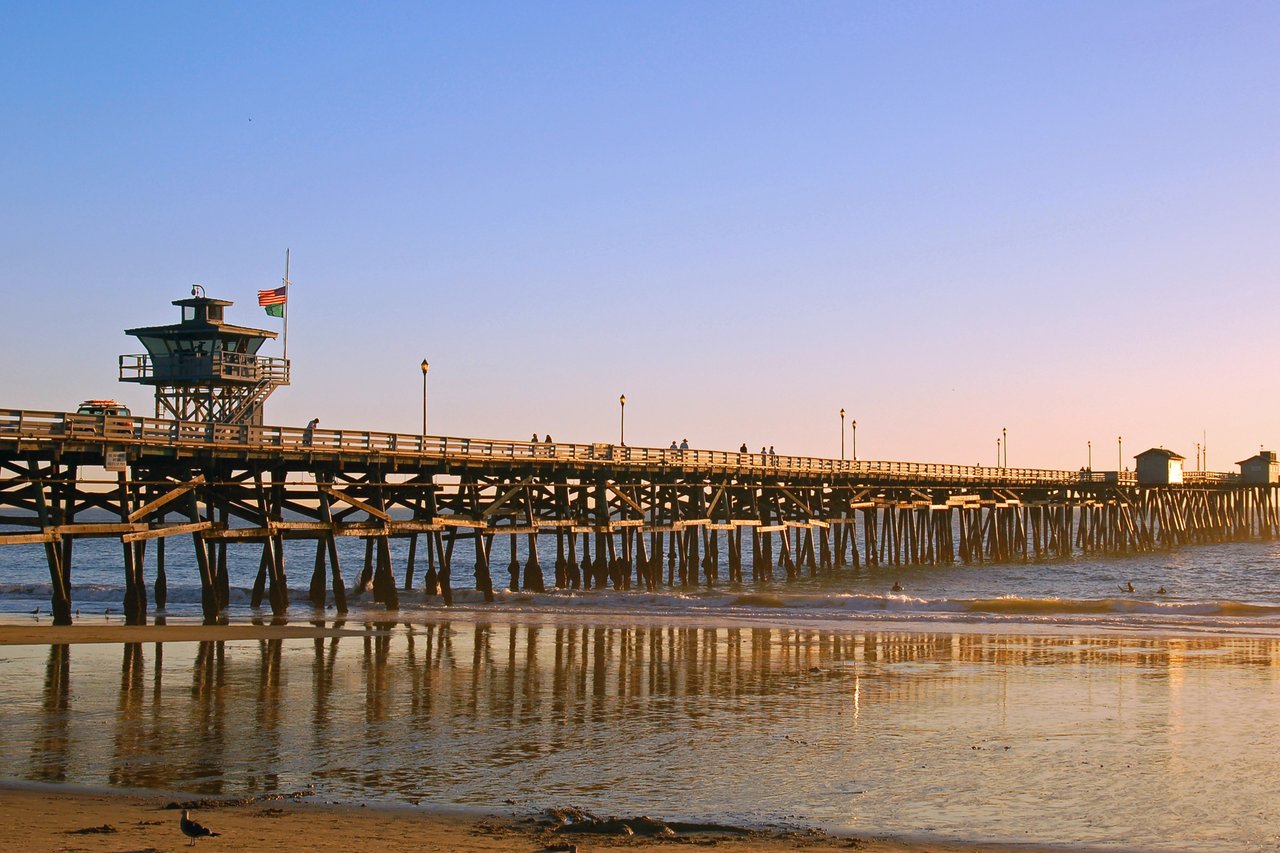
San Clemente

Explore San Clemente

read more

I'm Interested In

2201 Via Iris

or
  • CallKathy Samuel

    License #00832012

    (949) 444-1674
  • 2201 Via Iris
    Navigate

    Follow Us On Instagram