Leave a Message

Thank you for your message. We will be in touch with you shortly.

Explore Our Properties

Property Description

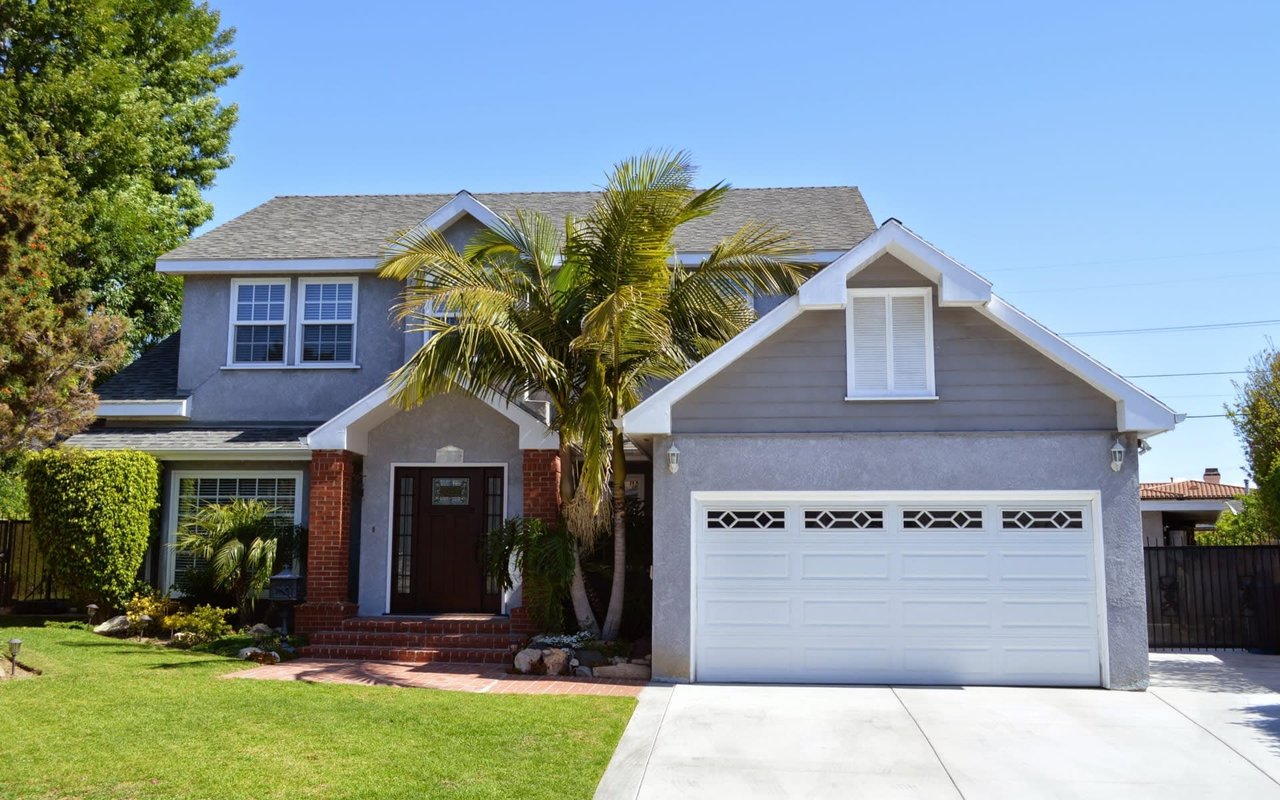
Ocean close living at this updated beach escape in Niguel Shores walking distance to the beach or Niguel Shores ocean bluff top park, close to scenic trails for biking or hiking. Enjoy the amenities of 2 five star resorts with walking distance to the Waldorf Astoria and Nearby Ritz Carlton offering 5 star dining/entertainment. Situated near the end of a cul-de-sac this 3 bedroom, 2.5 bath home is a perfect ocean close forever home, a second home getaway, an executive retreat, or possibly a investment rental. Enter to a welcoming gated courtyard which connects the home to the two car garage and opens into a bright living room with a cozy fireplace, a large picture window and French doors opening out to the expansive entertainer’s patio. Adjacent is a light drenched dining room also with French doors. A half bath completes the lower level. The second level has convenient hall storage and beyond is the master bedroom with a gorgeous spa-like bath. Two additional bedrooms and a similarly updated guest bath completes the upper level. With custom hardscape, including a flagstone patio and a barbeque bar that runs the width of the backyard there is plenty of room for multiple seating areas. With tile and bamboo floors throughout this home is ready for the beach! Located within minutes of world class resorts, beaches and everything happening in downtown Dana Point and Dana Point Harbor this is an amazing opportunity to join a one-of-a-kind coastal lifestyle.

Overview

Property Status
Sold
Date Sold
April 22, 2021
Lot Size
0.073 Acres
MLS ID
LG21057250
Property Type
Residential
Year Built
1975

Features & Amenities

Neighborhood
Lantern District
Architecture Styles
Traditional, Patio Home
View Description
Neighborhood, Peek-A-Boo
Stories
2
Garage Spaces
2
Water Source
Public
Utilities
Cable Available, Electricity Connected, Natural Gas Connected, Sewer Connected, Water Connected
Pool
Community, In Ground, Association
Roof
Tile
Lot Features
Back Yard, Corners Marked, Cul-De-Sac, Landscaped, Level, Near Park, Paved, Sprinkler System, Yard
Parking
Concrete, Direct Access, Door-Single, Driveway, Garage Faces Front, Garage, Garage Door Opener
Heat Type
Central, Forced Air, Natural Gas
Air Conditioning
None
Laundry Room
Washer Hookup, In Garage
Fireplace
Gas, Living Room
Appliances
Dishwasher, Disposal, Gas Range, Microwave, Refrigerator, Range Hood, Vented Exhaust Fan, Water To Refrigerator
Other Interior Features
Built-in Features, Crown Molding, Granite Counters, Living Room Deck Attached, Recessed Lighting, Unfurnished, Bar, All Bedrooms Up, Walk-In Closet(s)
Sewer
Public Sewer, Sewer Tap Paid
Substructure
Frame, Wood Siding
HOA Amenities
Clubhouse, Sport Court, Meeting Room, Meeting/Banquet/Party Room, Outdoor Cooking Area, Other Courts, Barbecue, Picnic Area, Playground, Pool, Recreation Room, Spa/Hot Tub, Tennis Court(s)
Security Features
Carbon Monoxide Detector(s), Gated Community, Smoke Detector(s)
Other Exterior Features
Barbecue, Lighting, Front Porch, Patio
Elementary School
Dana1
Middle School
Forster
High School
Dana Hills
School District
Capistrano Unified
Sales Price
$1,225,000
HOA
$290/mo

Downloads

33991 Manta Ct

Schedule a Tour

I would love to help you see this beautiful home! As a full-service real estate agent, I can help you tour. Please submit an offer, and answer questions about the buying process.
Thank you

for your interest in 33991 Manta Ct, Dana Point, CA 92629

Lantern District

Explore Lantern District

read more

I'm Interested In

33991 Manta Ct

or
  • CallKathy Samuel

    License #00832012

    (949) 444-1674
  • 33991 Manta Ct
    Navigate

    Follow Us On Instagram