Leave a Message

Thank you for your message. We will be in touch with you shortly.

Explore Our Properties

Property Description

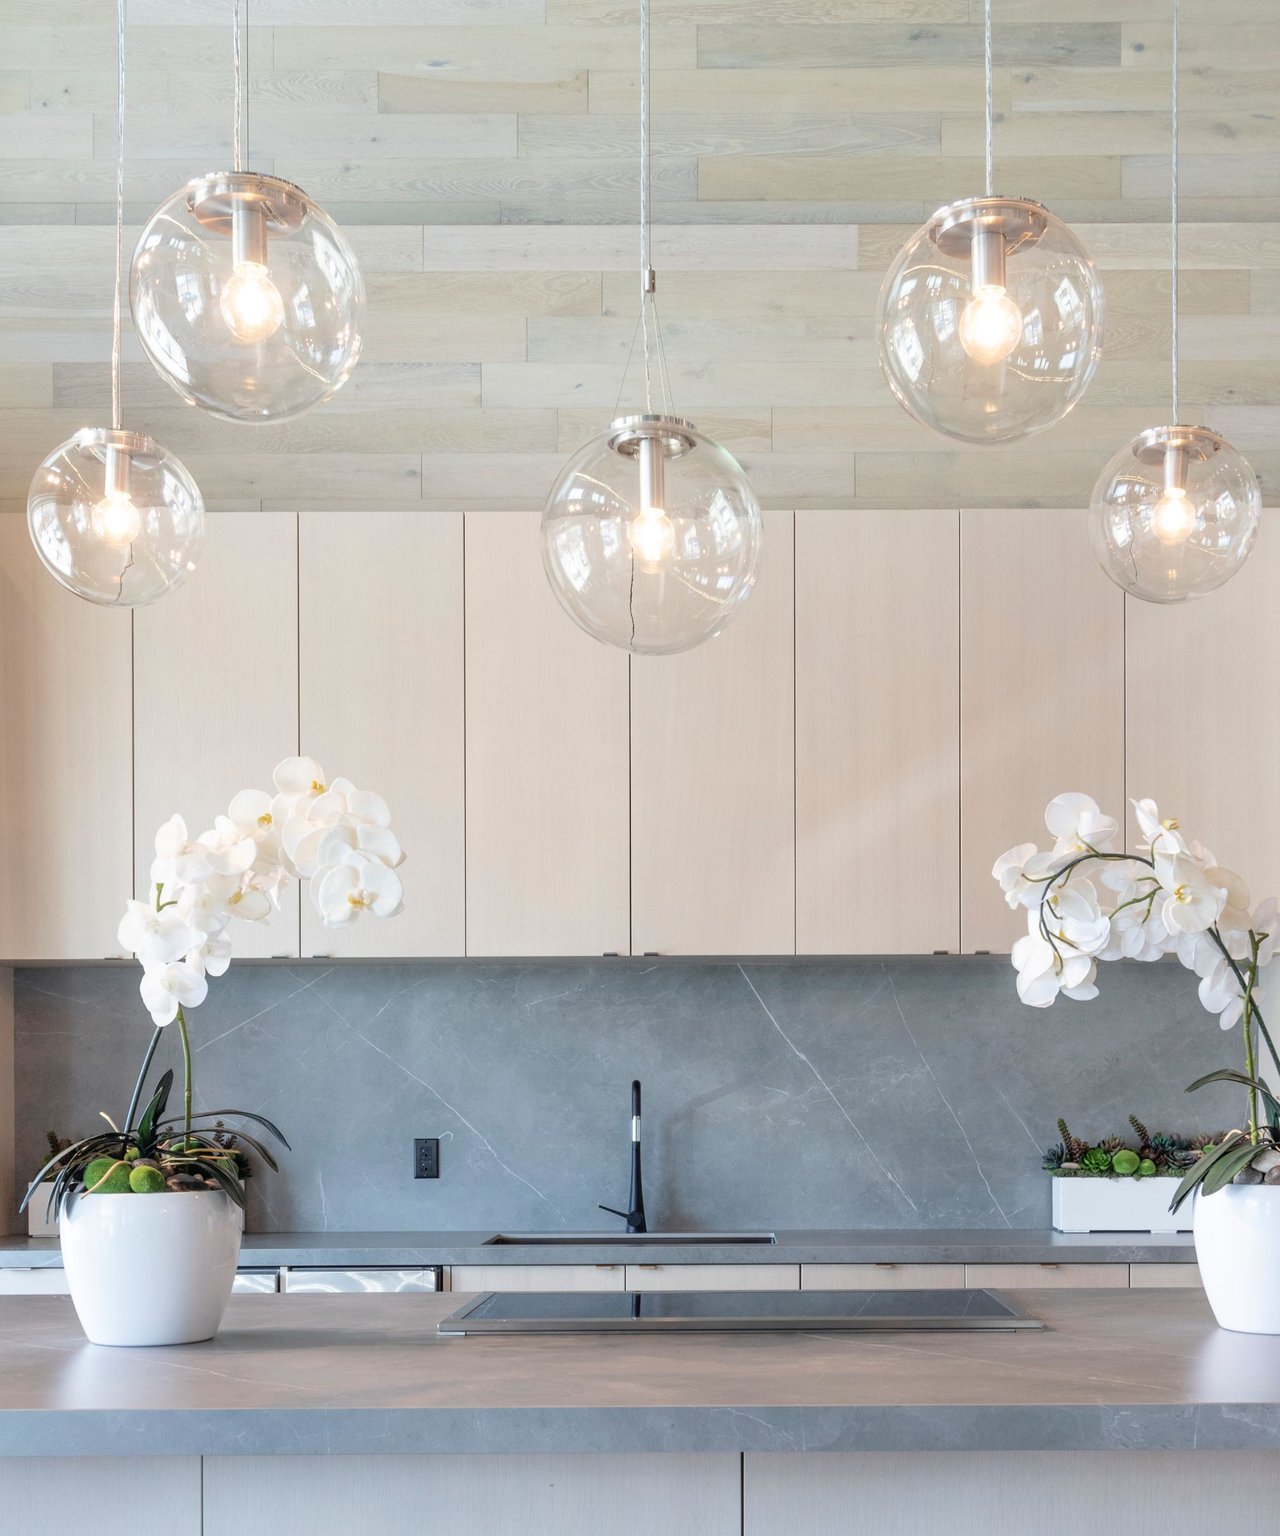
Steps to the sand at Strand beach in this light, bright and spacious 1-bedroom upper unit in Niguel Beach Terrace! Enter to a spacious open floor plan with vaulted ceilings, neutral paint and luxury wood vinyl tile floors - perfect for life at the beach. The open flow continues into the updated kitchen and dining rooms. With recessed lighting, pendant lights over the breakfast counter bar, updated cabinets and fixtures, quartz counters, stainless steel appliances, a bright sunny south facing window over the sink that allows for tons of natural light, and given the openness this is a perfect space to host friends. Off the living area is a spacious patio with shared access to the oversized master suite which has the same luxury wood vinyl tile, vaulted ceilings and a beautifully remodeled bath with quartz counters, elegant marble tile on the floors, a spa-like custom marble shower with designer tile inlay, and updated lighting and fixtures. Located in Niguel Beach Terrace steps from The Strand Beach and minutes to world class resorts, dining, entertaining and shopping in rejuvenated Downtown Dana Point, as well as Dana Point Harbor, this is a fantastic opportunity! A perfect getaway near all that makes Dana Point the destination resort town it is! Whether as a second home, a rental or just a means to downsize and simplify, this is a fantastic chance to own a a piece of paradise at the beach. ***Photos are virtually staged***

Overview

Property Status
Sold
Date Sold
March 11, 2022
Lot Size
900 Sq.Ft.
MLS ID
LG22035521
Property Type
Condo
Year Built
1982

Features & Amenities

Neighborhood
Lantern District
Architecture Styles
Traditional
View Description
Park/Greenbelt, Trees/Woods
Stories
1
Water Source
Public
Utilities
Cable Available, Cable Connected, Electricity Available, Electricity Connected, Phone Available, Phone Connected, Sewer Available, Sewer Connected, Water Available, Water Connected
Pool
Association
Lot Features
Corners Marked, No Landscaping, Near Park, Paved, Secluded, Walkstreet
Parking
Assigned, Detached Carport
Heat Type
Forced Air
Air Conditioning
None
Laundry Room
Washer Hookup, Electric Dryer Hookup, Laundry Closet, Outside, Upper Level
Fireplace
None
Appliances
Dishwasher, Electric Cooktop, Electric Oven, Disposal, Microwave, Water To Refrigerator
Other Interior Features
Beamed Ceilings, Built-in Features, Cathedral Ceiling(s), Living Room Deck Attached, Open Floorplan, Stone Counters, Recessed Lighting, Unfurnished, Bar, Bedroom on Main Level, Main Level Master
Sewer
Public Sewer, Sewer Tap Paid
Substructure
Frame, Wood Siding
HOA Amenities
Maintenance Grounds, Hot Water, Picnic Area, Pool, Spa/Hot Tub
Security Features
Carbon Monoxide Detector(s), Smoke Detector(s)
Other Exterior Features
Deck
Elementary School
Dana1
Middle School
Forster
High School
Dana Hills
School District
Capistrano Unified
Sales Price
$770,000
HOA
$421/mo

Downloads

34042 Selva Road Unit: 141

Schedule a Tour

I would love to help you see this beautiful home! As a full-service real estate agent, I can help you tour. Please submit an offer, and answer questions about the buying process.
Thank you

for your interest in 34042 Selva Road Unit: 141, Dana Point, CA 92629

Lantern District

Explore Lantern District

read more

I'm Interested In

34042 Selva Road Unit: 141

or
  • CallKathy Samuel

    License #00832012

    (949) 444-1674
  • 34042 Selva Road Unit: 141
    Navigate

    Follow Us On Instagram