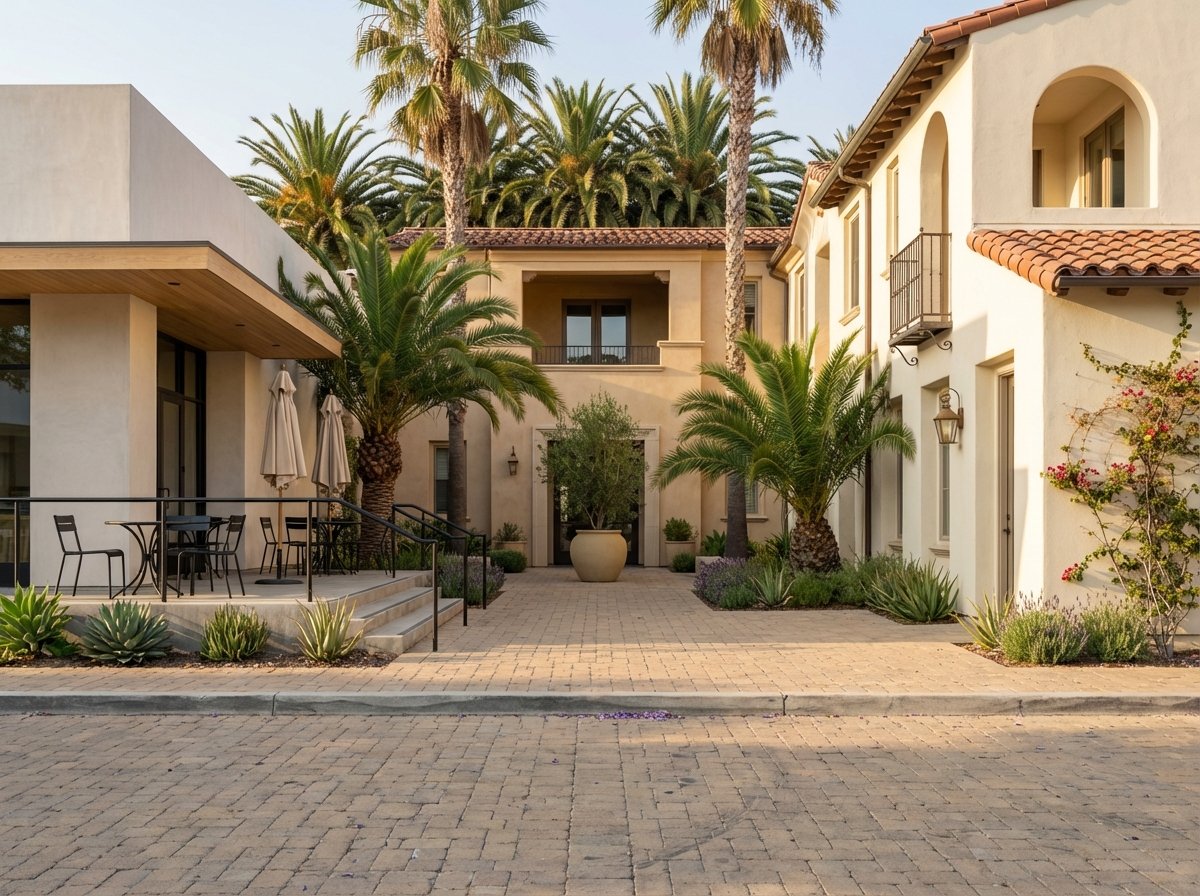
Walk the corner of Del Prado Avenue and Old Golden Lantern and you'll find a three-story building with condos rising over ground-floor retail, the kind of project that looks, in hindsight, inevitable. It wasn't quick. Getting from approved permits to a finished sign program took roughly five years, and every foot of the building's height was decided by a vote Dana Point residents cast years before anyone broke ground.
If you're looking at a parcel in the Lantern District with an eye toward adding a floor, building a rooftop deck, or replacing an older structure with something taller, the first question isn't what the planning department will approve. It's whether the planning department has any say at all.
The Vote That Took the Decision Off the Table
In 2015, a group calling itself Dana Point Residents for Responsible Development gathered more than 4,200 signatures to put the future of the Town Center directly in front of voters, arguing that without a locked-in standard, developers had every incentive to chip away at the district's scale one variance at a time. The measure went to a special election in June 2016 as Measure H, running against a competing, council-referred alternative, Measure I, that would have preserved more flexibility for city hall to negotiate height and parking on a project-by-project basis. Voters chose the citizen version, 59.1 percent to 40.9 percent, and Measure I failed.
What Measure H actually did was narrower and more permanent than a typical zoning update. It set a hard ceiling of 40 feet and three stories for the Town Center, added a minimum $40,000-per-space in-lieu fee for developers who can't provide required parking on site, and, critically, removed the city council's discretion to grant height concessions outside that framework. The Town Center Plan itself can still be interpreted and administered day to day, but the height number in it is no longer a policy the council can adjust. It's an instruction from the electorate, and undoing it requires another ballot measure plus certification from the California Coastal Commission, since the district sits inside the Coastal Zone.
That second layer matters as much as the first. Even if a future council wanted to revisit the cap and could get it back on a ballot, the change wouldn't take effect until the Coastal Commission signed off on top of whatever Dana Point voters decided. In practice, that means the 40-foot line isn't just locked. It's locked twice.
What "By-Right" Actually Cost, in Time
The clearest evidence of what this structure does to a project's timeline sits at 24722 Del Prado Avenue, where Newport Beach-based developer Westerre built Del Prado Place, an 18-unit condominium project over roughly 5,200 square feet of ground-floor commercial space. This wasn't a fight over variances. The building complies with the Measure H envelope. It didn't need a height exception, a council override, or a contested hearing over the cap itself.
It still took years. The property's original Coastal Development and Site Development Permits date to 2021. Construction financing came together as a $17 million senior construction loan paired with $9.8 million in C-PACE financing, and site work was underway by early 2024. The Final Tract Map didn't clear the city council until September 2025, and as recently as April 2026 the Planning Commission was still reviewing the building's sign program, one of the final procedural steps before tenants can put their names on the door. Along the way, the advertised completion date slid from the second quarter of 2025 to December 2025 to April 2026.
None of that delay came from a fight over the 40-foot line. It came from the ordinary machinery of coastal permitting, tract mapping, and design review that every project in the district runs through, on a calendar that a locked height cap does nothing to speed up. If a fully compliant, no-drama project takes the better part of five years from initial permits to a finished sign program, that's the baseline a buyer should expect for anything built to the letter of the Town Center's rules, before adding the delay of any project that actually needs an exception the council isn't allowed to grant.
Two Zones, Two Very Different Paths to "Yes"
The rules change again once you step off Del Prado onto the residential streets that carry the lantern names, Blue, Ruby, Violet. Those parcels generally fall under the city's standard single-family residential districts rather than the Town Center Mixed-Use zone, and the two operate on fundamentally different tracks.
| Town Center Mixed-Use (TC-MU) | Residential streets (RSF districts) | |
|---|---|---|
| Height cap | 40 feet, 3 stories | Typically 28 feet, 2 stories |
| Who set the cap | Dana Point voters, Measure H (2016) | City Zoning Code, Chapter 9.09 |
| Path to raise it | New ballot measure, then Coastal Commission certification | Site-specific variance or Site Development Permit through Planning Commission |
| Rooftop decks | Conditional Use Permit required, and only within the interior portion of the Del Prado couplet | Evaluated case by case under standard height and setback rules |
A hillside lot on a residential street with an unusual slope can, in the right circumstances, get a variance for additional height through the normal planning process, the kind of case-specific review that simply doesn't exist as an option inside the Town Center boundary. A commercial or mixed-use parcel fronting Del Prado has no equivalent path. The rule isn't stricter or looser in either zone. It's a different kind of rule entirely, one negotiable through city hall and one that isn't negotiable through city hall at all.
What This Means If You're Actually Buying Here
If you're evaluating a property with development or major-remodel intent, the boundary between these two zones is the first thing to confirm, not the last. A corner lot on Del Prado with a tired retail building might read as an opportunity to add density or a rooftop terrace. Whether that's realistic depends entirely on whether Measure H governs the parcel, in which case the ceiling is fixed regardless of what an architect can design or what a lender is willing to finance. A house two blocks over on a residential lantern street works under an entirely different, more flexible calculus.
Financing and holding-cost assumptions should follow from that distinction. A by-right project inside the Town Center, with no variance fight at all, ran roughly five years from initial permits to final signage. Anyone budgeting a shorter timeline for a comparable project should treat that as the exception, not the baseline. Confirming a parcel's zoning designation with the City's Lantern District Town Center page before writing an offer, rather than after, is the difference between planning for the timeline that's actually in front of you and discovering it mid-transaction. For a broader look at what typical homes, HOA ranges, and lot sizes look like across the district today, our Lantern District living guide walks through the residential side in more detail.
Frequently Asked Questions
Can the city council grant a height exception in the Town Center if a project has strong community support? No. Measure H specifically removed that discretion. Any change to the 40-foot, three-story cap requires a new vote of Dana Point residents, and even then it would still need certification from the California Coastal Commission before taking effect.
Does the in-lieu parking fee apply outside the Town Center? The $40,000-per-space minimum fee that Measure H established applies to Town Center development that can't meet on-site parking requirements. It isn't a citywide standard, and residential parcels outside the district follow the standard parking rules for their zoning district instead.
Buying into the Lantern District with development plans means buying into a specific set of rules for that specific parcel, not a general sense of what Dana Point allows. If you're weighing a property here and want a clear read on what its zoning actually permits before you commit to a timeline, reach out to Kathy Samuel to talk through what the parcel supports and what it doesn't.